
Waterfront
Address
1182 Waterside Drive, Yanceyville, NC
Price
$ 899,000
Property Attributes
- MLS#10201836
- TypeSingle Family
- Listing Status Active
- CountyCaswell
- CityYanceyville
- NeighborhoodLakeside
- Zip27379
- StyleTransitional
- Year Built2002
- Price$ 899,000
- Bedrooms3
- Full Bathrooms3
- Half Bathrooms2
- Sqr Footage3552
- Lot Size4.14 Acres
Data Source:
Triangle MLS (TMLS)
Property Description
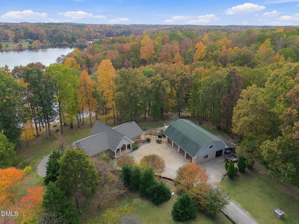
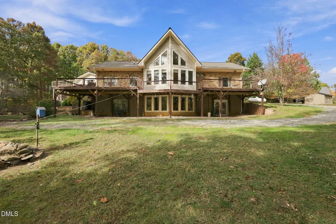
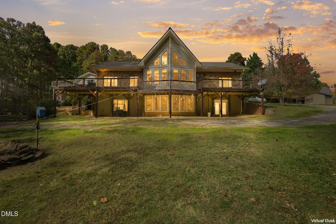
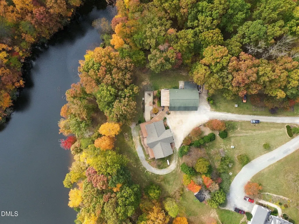
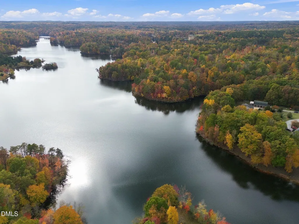
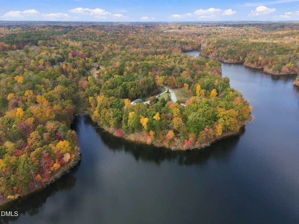
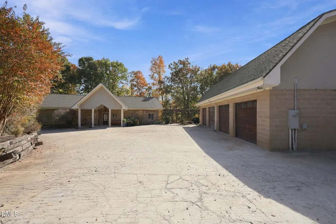
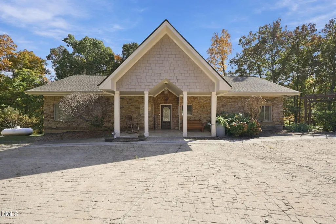
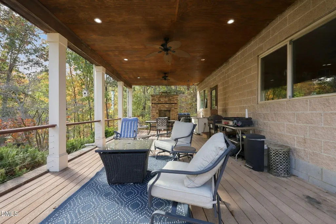
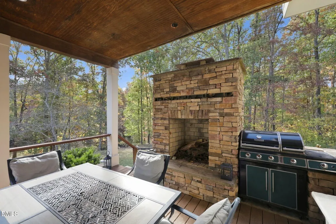
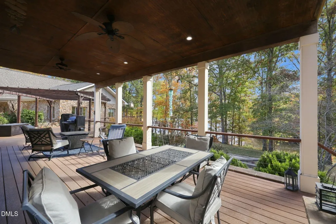
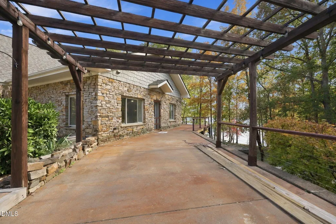
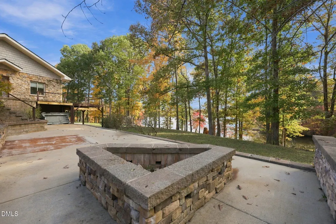
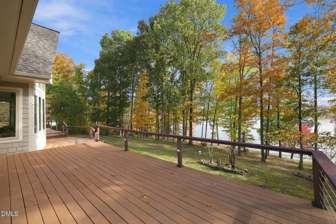
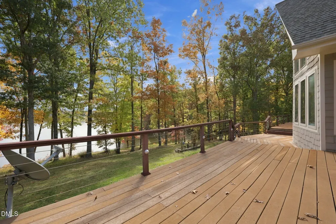
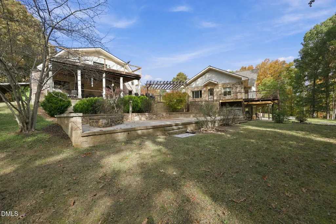
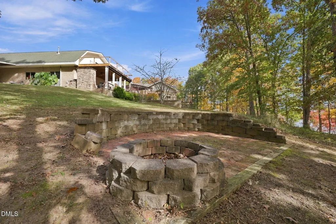
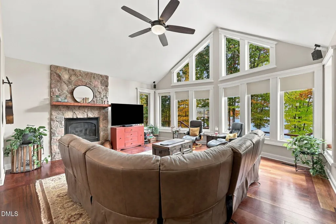
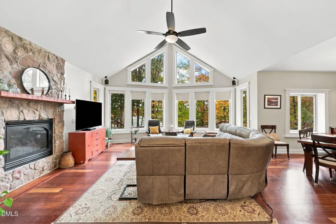
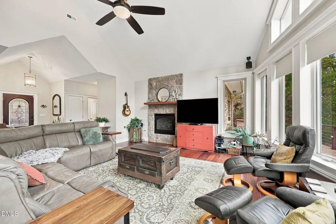
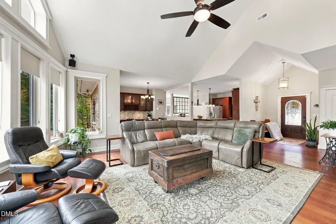
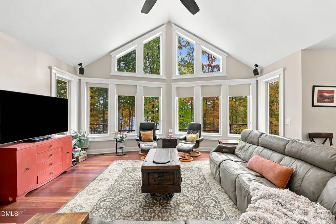
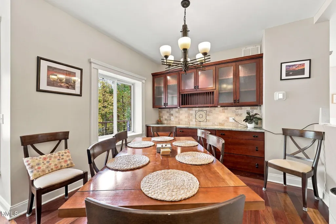
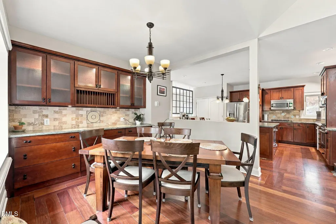
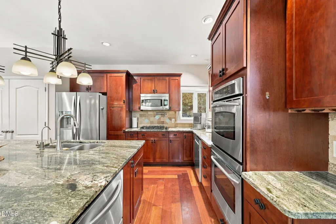
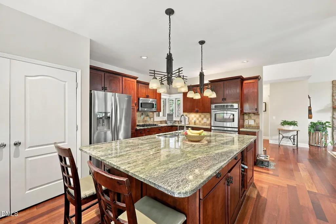
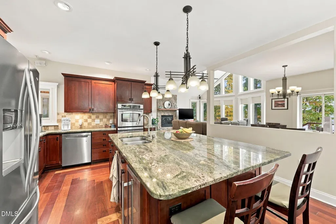
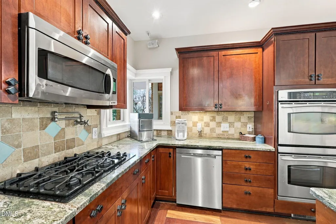
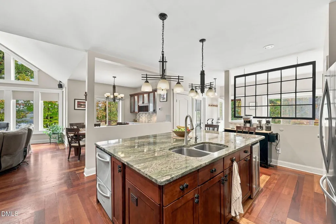
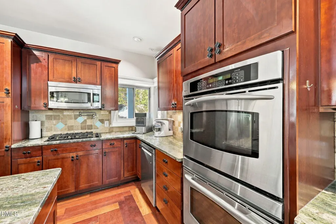
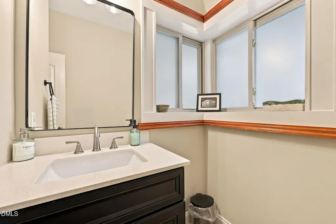
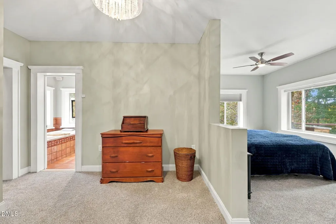
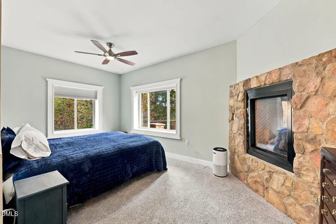
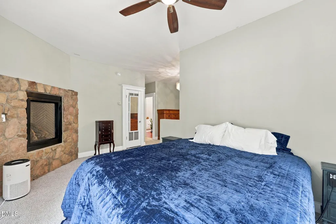
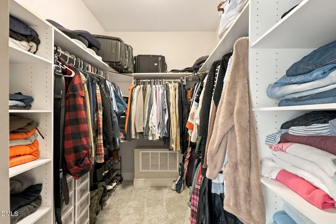
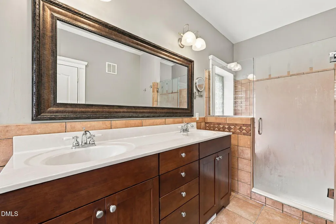
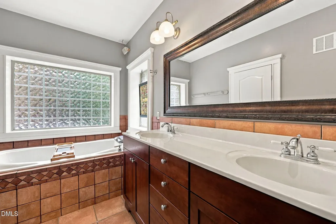
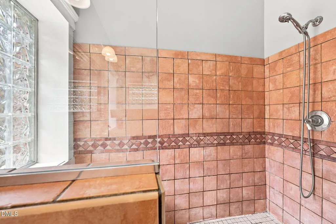
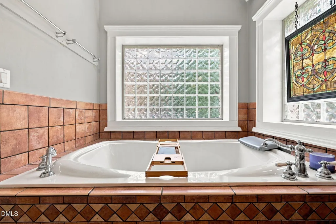
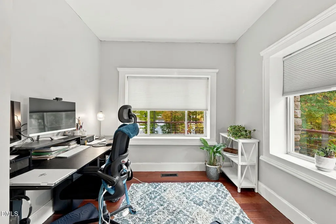
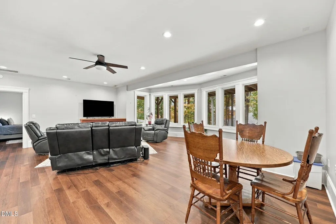
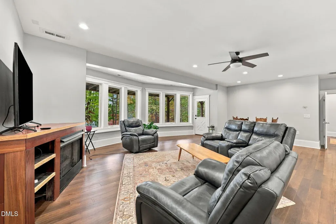
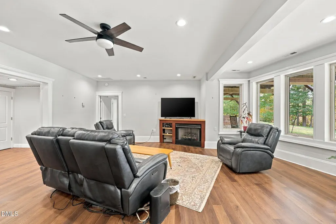
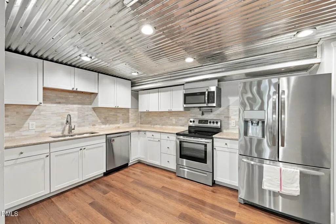
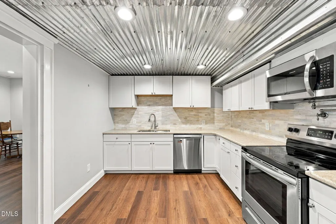
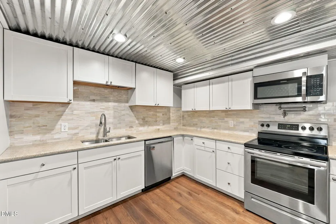
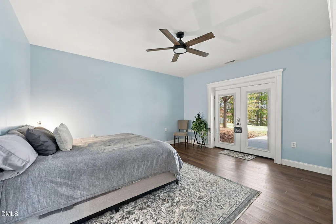
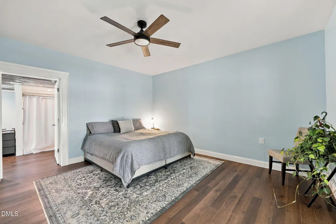
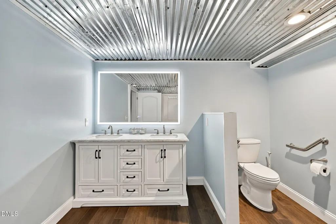
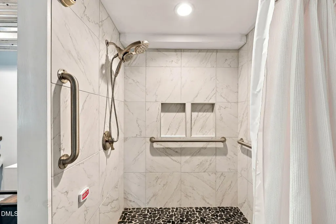
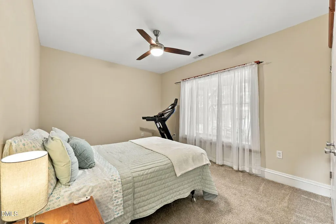
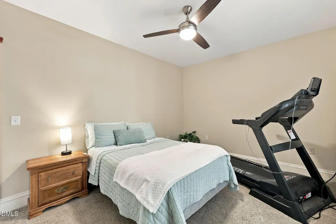
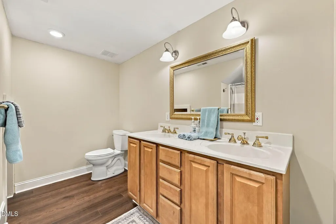
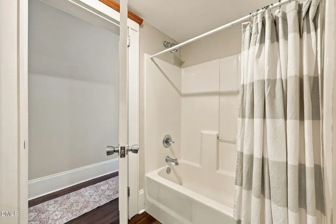
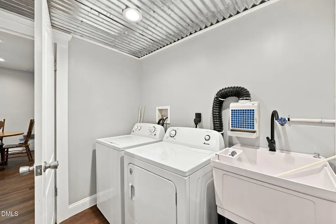
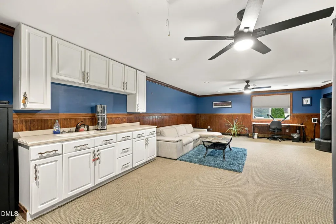
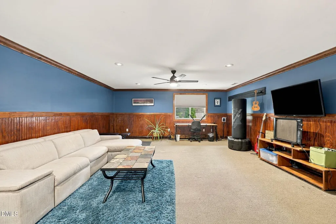
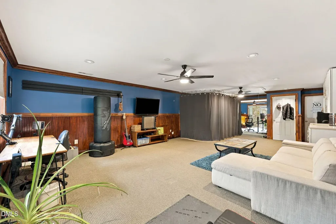
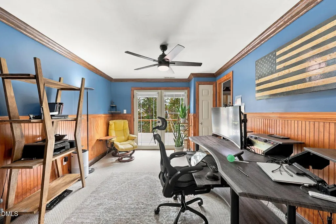
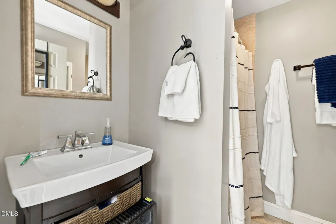
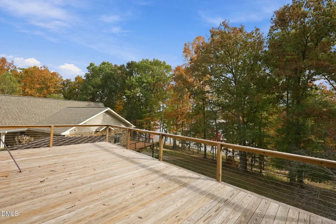
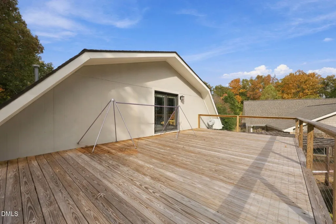
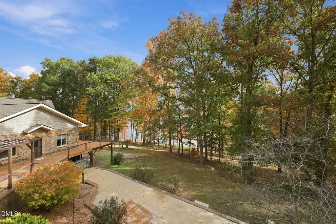
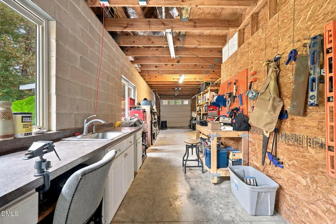
**INCREDIBLE WATERFRONT PROPERTY ON FARMER'S LAKE!** This exceptional home offers breathtaking lake views from virtually every room and an abundance of space for entertaining, relaxing, and enjoying lake life! 3552 sq ft living area in the main residence plus 887 sq ft in room over the detached garage for a total of 4439 Sq ft! The main level features a spacious great room, private office, laundry closet, and a gourmet kitchen equipped with double ovens, a gas cooktop, and TWO dishwashers! Beautiful cherry hardwood floors add warmth and elegance to the great room and kitchen. The primary bedroom suite offers a fireplace, dual vanity, separate tub and shower. There is also a convenient half bath on the main level. The finished lower level provides incredible flexibility with 2 additional bedrooms, 2.5 baths, 2nd laundry room and a SECOND KITCHEN, making it ideal for an in-law suite, extended family, or separate living quarters. Need even more space? The detached 5-car garage with an additional 1-car carport, and workshop area features a finished room above with a full bath and cabinets with a sink, offering wonderful possibilities for guest accommodations, a private retreat, or hobby space. Outdoor living is just as impressive! Enjoy the covered outdoor kitchen complete with a wood-burning fireplace, grill, and sink. Two separate patio areas with firepits provide the perfect setting to relax, entertain, and take in the beautiful lake views. **A RARE OPPORTUNITY TO ENJOY SPACIOUS WATERFRONT LIVING WITH MULTIPLE LIVING AREAS, AMAZING ENTERTAINING SPACES, AND ROOM FOR FAMILY AND GUESTS!**
| Elementary School | Middle School | High School |
|---|---|---|
| Caswell - Oakwood Elementary School Elementary School | Caswell - N L Dillard Middle School Middle School | Caswell - Bartlett Yancey High School High School |
| Price History | |
|---|---|
| 11/5/2026 | Listed $899,000 |
General Features
| Sewer | Septic Tank |
|---|---|
| Heating | Central,Electric,Heat Pump,Propane |
| Cooling | Central Air,Dual,Heat Pump |
| Roof | Shingle |
| Appliances | Double Oven,Dishwasher,Gas Cooktop,Microwave,Refrigerator,Stainless Steel Appliance(s) |
| HOA Fee | 16.66 |
| Garage Spaces | 5 |
| Association Fee Includes | Road Maintenance |
| Patio/Porch Features | Deck,Front Porch,Patio,Porch |
| Architectural Style | Transitional |
| Construction Materials | Unknown |
| Year Built | 2002 |
| View | Lake,Water |
| Stories Count | 1 |
| Levels | One |
| Property Subtype | Single Family Residence |
| Waterfront Features | Lake,Lake Front,Waterfront |
| Accessibility | No |
| Assoc Fee Paid Per | Annually |
| County | Caswell |
| New Construction | false |
| Property Type | Residential |
| HOA | true |
| Attached Garage | false |
| Subdivision Name | Lakeside |
| Garage Y/N | true |
| Other Structures | Garage(s),Workshop |
| Full Baths | 3 |
| Status | Active |
| Directions | US 158 W Of Yanceyville, Turn on Waterside Dr. House is located at the end of the road on the right of the cul-de-sac |
| High School | Caswell - Bartlett Yancey High School |
| City | Yanceyville |
| Body of Water | Farmers Lake |
| Senior Community Y/N | false |
| Open Parking Spaces | 3 |
| Lot Size Units | Acres |
| Lot Size Square Feet | 180338 |
| Carport Spaces | 1 |
| Carport Y/N | true |
| Elementary School | Caswell - Oakwood Elementary School |
| Tax Annual Amount | 4223.66 |
| Middle/Junior High School | Caswell - N L Dillard Middle School |
| Virtual Tour | https://www.zillow.com/view-imx/1e9f89b0-1b33-4395-9f7e-1950fbdfc8e8?wl=true&setAttribution=mls&initialViewType=pano |
| Structure Type | House,Site Built |
| Standard Status | Active |
Interior Features
| Interior Amenities | Cathedral Ceiling(s),Ceiling Fan(s),Double Vanity,Entrance Foyer,Granite Counters,In-Law Floorplan,Kitchen Island,Open Floorplan,Walk-in Closet(s),Apartment/Suite,Separate Shower,Bathtub/Shower Combination,Walk-in Shower,Bathtub Only,Room Over Garage |
|---|---|
| Basement | Daylight,Exterior Entry,Finished,Interior Entry |
| Flooring | Carpet,Luxury Vinyl,Tile,Wood |
| Total Fireplaces | 3 |
| Fireplace Features | Basement,Gas Log,Great Room,Outside,Propane |
| Air Conditioning Y/N | true |
| Heating Y/N | true |
| Fireplace Y/N | true |
| Above Grade Finished Area | 1844 |
| Half Baths | 2 |
| Laundry Features | In Basement,Laundry Closet,Laundry Room,Main Level |
| Total Bedrooms | 3 |
| Below Grade Finished Area | 1708 |
| Above Grade Finished Area Source | Appraiser |
| Total Baths | 5 |
Exterior Features
| Exterior Amenities | Balcony,Built-in Barbecue,Fire Pit,Gas Grill,Outdoor Grill,Outdoor Kitchen |
|---|---|
| Parking Features | Concrete,Garage |
| Lot Features | Gentle Sloping,Views,Waterfront |
| Water Source | Well |
| Lot Size Area | 4.14 |
| Foundation Details | Other |
| Building Area Total | 3552 |
| Lot Size Acres | 4.14 |
| Waterfront Y/N | true |
| Road Frontage Type | Private Road |
Amenities
- Foreclosure
- Views
- Short Sale
- New Construction
- Adult 55+
- Lease To Own
- No HOA Fees
- Furnished
- Primary On Main
- Air Conditioning
- Seller Finance
- Green
- Fixer Upper
- Horse
- Golf
- Fireplace
- Deck
- Garage
- Basement
- Pool
Property vs Single Family Average in 27379
Price
Year Built

 All information deemed reliable but not guaranteed. All properties are subject to prior sale, change or withdrawal. Neither listing broker(s) or information provider(s) shall be responsible for any typographical errors, misinformation, misprints and shall be held totally harmless. Listing(s) information is provided for consumer's personal, non-commercial use and may not be used for any purpose other than to identify prospective properties consumers may be interested in purchasing. The data relating
 © 2026 Longleaf Pines Association of Realtors MLS. All Rights Reserved. IDX information is provided exclusively for consumers' personal, non-commercial use and may not be used for any purpose other than to identify prospective properties consumers may be interested in purchasing. Information deemed reliable but not guaranteed. Properties marked with the IDX icon are provided courtesy of the Longleaf Pines Association of Realtors MLS, Inc., Internet Data Exchange (IDX).
 © 2026 MLS of Goldsboro. All rights reserved. The data is deemed reliable but is not guaranteed accurate by the MLS. All properties are subject to prior sale, change or withdrawal. MLS of Goldsboro, the listing broker(s) nor information provider(s) shall be responsible for any typographical errors, misinformation, and misprints and shall be held totally harmless. Listing information is provided for consumers' personal, non-commercial use and may not be used for any purpose other than to identify
 The data relating to real estate for sale on this website comes in part from the (IDX)Internet Data Exchange Program of the Albemarle Area Association of Realtors, Multiple Listing Service. Real estate listings held by brokerage firms other than the Realtor owner of this website are marked with the Internet Data Exchange logo (IDX) or the Internet Data Exchange brief/thumbnail logo and detailed information about them includes the name of the listing firm.
Information on this website is provided
 Copyright 2026 NCRMLS. All rights reserved. North Carolina Regional Multiple Listing Service, (NCRMLS), provides content displayed here on an as is basis and makes no representations or warranties regarding the provided content, including, but not limited to those of non-infringement, timeliness, accuracy, or completeness. Individuals and companies using information presented are responsible for verification and validation of information they utilize and present to their customers and clients. NCRMLS
 The data relating to real estate on this web site comes in part from the Internet Data Exchange program of Hive MLS LLC, and is updated as of November 6, 2026 6:11 PM UTC All information is deemed reliable but not guaranteed and should be independently verified. All properties are subject to prior sale, change, or withdrawal. Neither listing broker(s) nor HomeTowne Realty Clayton shall be responsible for any typographical errors, misinformation, or misprints, and shall be held totally harmless from
